
BEDS2
BATHS1 full
SQUARE FEET850
MLS#26025276
STATUSPending
PROPERTY TYPEResidential - Single Family
SUBDIVISIONHanley Hills
SCHOOLNormandy
Property Description
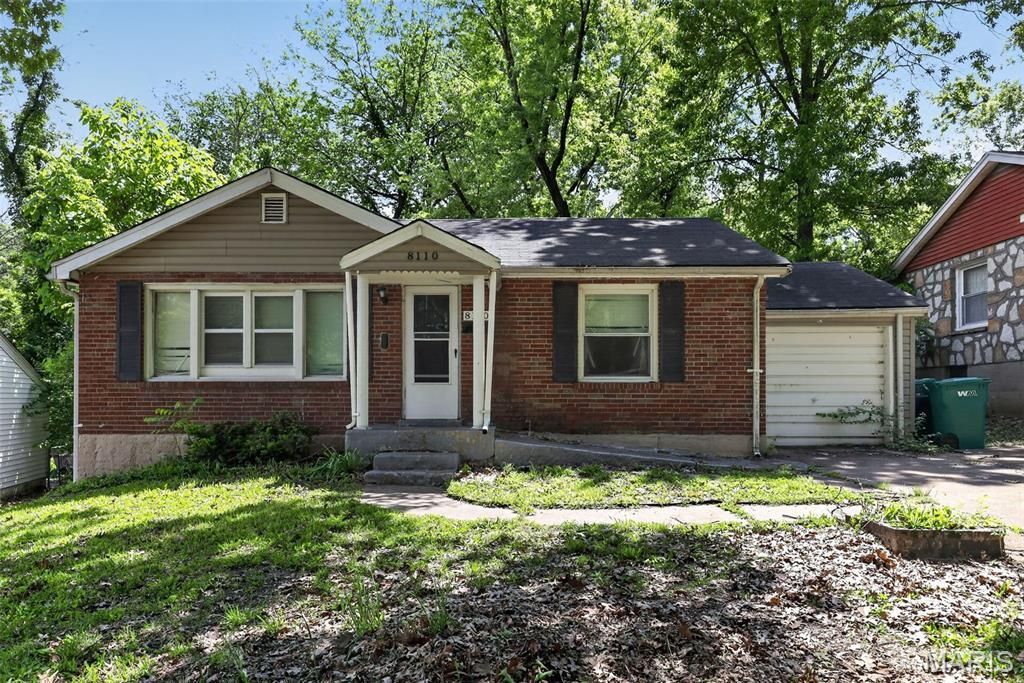
Discover this charming 1948 brick bungalow located in the heart of Hanley Hills. This well-maintained 2-bedroom, 1-bathroom home offers 850 sq. ft. of efficient living space, featuring classic arched entryways and original hardwood floors that flow through the living and dining areas. The kitchen provides a functional workspace with durable flooring and plenty of potential for personalization.The property includes a full basement, perfect for additional storage, a workshop, or future finishing. Enjoy the convenience of an attached 1-car garage and off-street parking. Outside, the level backyard offers a great space for gardening, entertaining, or outdoor activities. Situated on a quiet residential street within the Normandy Schools Collaborative, this home provides easy access to local parks, shopping, and major highways for a quick commute. Whether you are a first-time buyer or looking for a solid investment opportunity, this Hanley Hills gem is ready for your finishing touches!
Property Features
Property Type: Residential - Single Family
Basement: Full
Basement: Yes
Cooling: Central Air, Electric
Garage: 1 car attached
Heating: Other
Home Style: Bungalow
Lot Size: 0.16 Acres
Roof Type: Composition
Taxes: $1,421
Year Built: 1948
Feature Descriptions
Days on Site: 39
Exterior: Brick
Fireplace: None
Lot: Level
Lot Dimensions: 56 X 124
Parcel#: 16J-43-0522
Parking: Garage
Sewer: Public Sewer
SQFT. Above Grade: 850
Water: Public
Local Schools
High School: Normandy High
Middle School: Normandy Middle
Elementary School: Washington Elem.
School District: Normandy
Listed By / Shown By
Listed By
Agency Name: Trelora Realty, Inc
Shown By
Agent Name: Dave Bueker
Agent Phone: 314.276.9616
Agency Title: RedKey Realty Leaders

Estimate Your Payment
Estimated Payment
$ 577.03 per month $435.31 Principal & Interest $118.42 Property Tax $23.30 Homeowner's Insurance
8110 Underhill Drive | MLS# 26025276
This single family home located at 8110 Underhill Drive, University City, MO 63114 is currently listed for sale with an asking price of $79,900. This property was built in 1948 and has 2 bedrooms and 1 full baths with 850 sq. ft. Underhill Drive is located in the Hanley Hills subdivision within the Normandy school district. Search Hanley Hills real estate on www.dave-bueker.com today.