
BEDS4
BATHS2 full 1 partial
SQUARE FEET1,379
MLS#26044713
STATUSActive
PROPERTY TYPEResidential - Single Family
SUBDIVISIONHanley Woods
SCHOOLUniversity City
Property Description
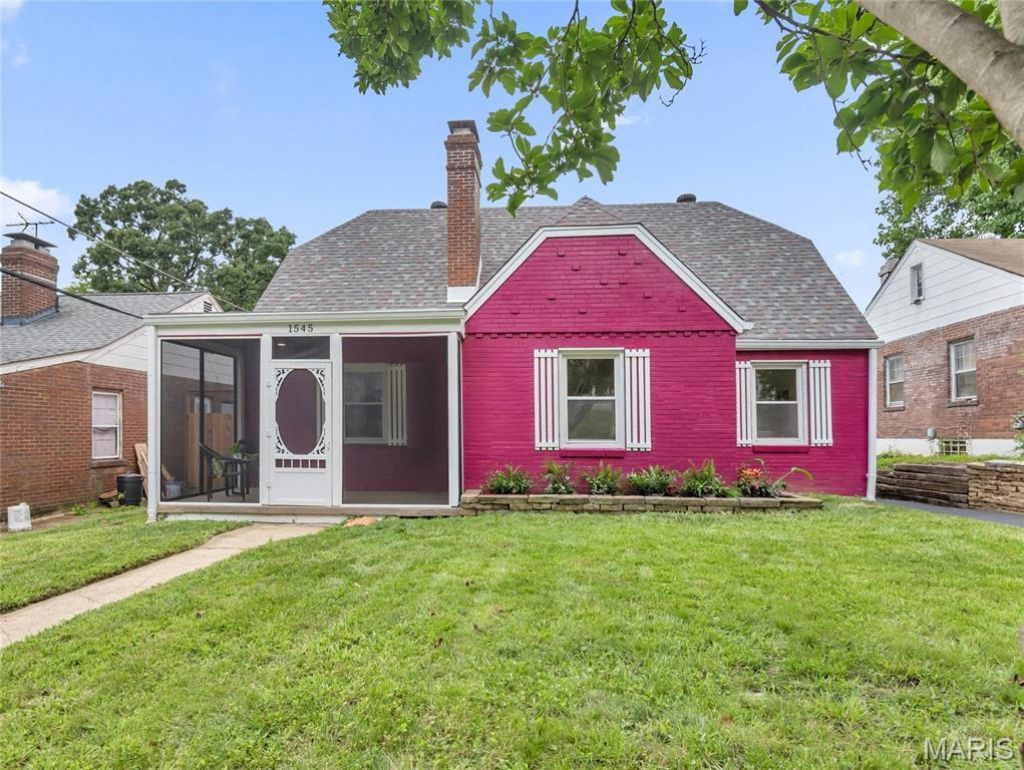
Remodeled brick home with 4 bedrooms, 3 bathrooms, side entry 2 car garage and a screen porch to enjoy cool evenings. Living room has a wood burning fireplace for those (other) chilly nights, a dining room, kitchen with polished stone counters, white Shaker cabinets, stainless refrigerator/freezer with ice and water thru the door. Upstairs has two large bedrooms, one with a dormer, and a full bath. The basement is plumbed for gas or electric dryer and electric washer plus a laundry sink. Updated electric panel and glass block window with vents. The garage is just 2 steps from the back door via a covered breezeway. The garage is a concrete block structure with a new garage door and opener. The back yard is perfect for a vegetable garden and is partially fenced for privacy. Located on a quiet street in an area of remodeled homes. This is what you are looking for if quality matters!
Property Features
Property Type: Residential - Single Family
Basement: Yes
Basement: Bathroom, Concrete, Full, Interior Entry, Sump Pump, Unfinished
Cooling: Ceiling Fan(s), Central Air
Garage: 2
Heating: Forced Air, Natural Gas
Home Style: Ranch
Lot Size: 0.13 Acres
Roof Type: Architectural Shingle
Taxes: $3,553
Year Built: 1942
Amenities
Ceiling Fan(s)
High Speed Internet
Pantry
Recessed Lighting
Separate Dining
Stone Counters
Tub
Workshop/Hobby Area
Feature Descriptions
Appliances: Stainless Steel Appliance(s), Disposal, Range Hood, Gas Range, Free-Standing Refrigerator, Gas Water Heater
Days on Site: 7
Exterior: Brick, Concrete
Fireplace: Living Room, Wood Burning
Lot: Back Yard, Front Yard, Landscaped, Near Public Transit
Lot Dimensions: 50 x 110
Parcel#: 16J-14-0403
Parking: Asphalt, Detached, Driveway, Garage, Garage Door Opener, Garage Faces Side
Sewer: Public Sewer
SQFT. Above Grade: 1379
Utilities: Cable Available, Electricity Connected, Natural Gas Connected, Sewer Connected, Water Connected
Water: Public
Window: Double Pane Windows, Insulated Windows, Tilt-In Windows
Room Sizes
Living Room: 18x12
Dining Room: 12x9
Kitchen: 11x9
Primary Bedroom: 12x11
Bedroom 2: 11x9
Bedroom 3: 14x13
Bedroom 4: 19x12
Local Schools
High School: University City Sr. High
Middle School: Brittany Woods
Elementary School: Barbara Jordan Elem.
School District: University City
Listed By / Shown By
Listed By
Agency Name: And Associates Network - Realty 24
Shown By
Agent Name: Dave Bueker
Agent Phone: 314.276.9616
Agency Title: RedKey Realty Leaders

Estimate Your Payment
Estimated Payment
$ 2,305.02 per month $1,906.85 Principal & Interest $296.08 Property Tax $102.08 Homeowner's Insurance
1545 Moore Place | MLS# 26044713
This single family home located at 1545 Moore Place, University City, MO 63130 is currently listed for sale with an asking price of $350,000. This property was built in 1942 and has 4 bedrooms and 2 full and 1 partial baths with 1379 sq. ft. Moore Place is located in the Hanley Woods subdivision within the University City school district. Search Hanley Woods real estate on www.dave-bueker.com today.