
BEDS3
BATHS0.5
SQUARE FEET1,008
MLS#26045820
STATUSActive
PROPERTY TYPEResidential - Single Family
SUBDIVISIONBissell Hills 10
SCHOOLRiverview Gardens
Property Description
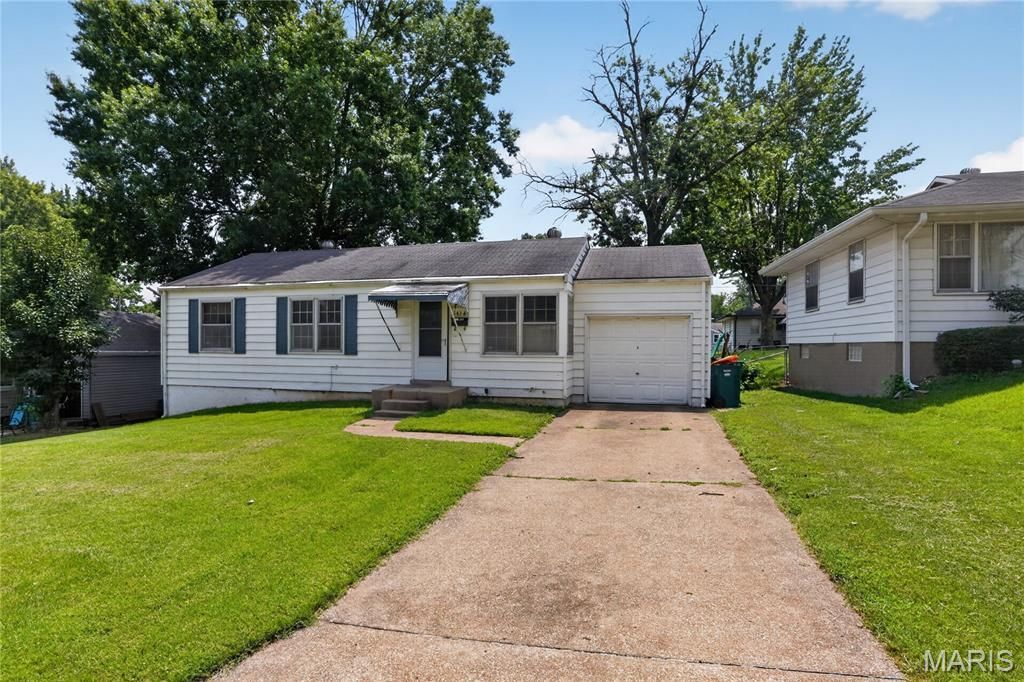
Welcome home to 1434 Comet Dr, a charming single-story ranch residence in Saint Louis! Offering 3 bedrooms, 1 full bathroom, and 1,008 square feet of low-maintenance interior living space, this property delivers ideal main-level comfort and functional style.Inside, enjoy a bright and inviting main living area that connects effortlessly to a functional eat-in kitchen with solid cabinet storage. All three bedrooms are situated on the main floor alongside the central bathroom, maximizing daily accessibility and convenience.Outside, the home sits on a pleasant lot featuring off-street garage parking and a generous backyard perfect for outdoor relaxation, pets, or gardening. Situated in Bellefontaine Neighbors near local parks, schools, and quick routes to major highways
Property Features
Property Type: Residential - Single Family
Basement: Yes
Basement: Partially Finished, Full
Cooling: Central Air
Garage: 1 car attached
Heating: Forced Air, Natural Gas
Home Style: Ranch
Lot Size: 0.15 Acres
Roof Type: Shingle
Taxes: $2,161
Year Built: 1955
Amenities
Ceiling Fan(s)
Open Floorplan
Feature Descriptions
Appliances: Dishwasher, Oven, Range
Days on Site: 3
Exterior: Brick Veneer, Frame
Fireplace: None
Lot: Level
Lot Dimensions: 70x120
Parcel#: 11F-61-1286
Parking: Attached, Concrete, Off Street
Sewer: Public Sewer
SQFT. Above Grade: 1008
Utilities: Electricity Connected, Natural Gas Connected, Sewer Available, Water Available
Water: Public
Window: Insulated Windows, Tilt-In Windows
Local Schools
High School: Riverview Gardens Sr. High
Middle School: R. G. Central Middle
Elementary School: Gibson Elem.
School District: Riverview Gardens
Listed By / Shown By
Listed By
Agency Name: Trelora Realty, Inc
Shown By
Agent Name: Dave Bueker
Agent Phone: 314.276.9616
Agency Title: RedKey Realty Leaders

Estimate Your Payment
Estimated Payment
$ 753.49 per month $544.27 Principal & Interest $180.08 Property Tax $29.14 Homeowner's Insurance
1434 Comet Drive | MLS# 26045820
This single family home located at 1434 Comet Drive , Saint Louis, MO 63137 is currently listed for sale with an asking price of $99,900. This property was built in 1955 and has 3 bedrooms with 1008 sq. ft. Comet Drive is located in the Bissell Hills 10 subdivision within the Riverview Gardens school district. Search Bissell Hills 10 real estate on www.dave-bueker.com today.