
BEDS3
BATHS1 full
SQUARE FEET1,500
MLS#26069651
STATUSComing Soon
PROPERTY TYPEResidential - Single Family
SUBDIVISIONMarlborough Manor Blk Pts 3 Thru 6 Resub
SCHOOLAffton 101
Property Description
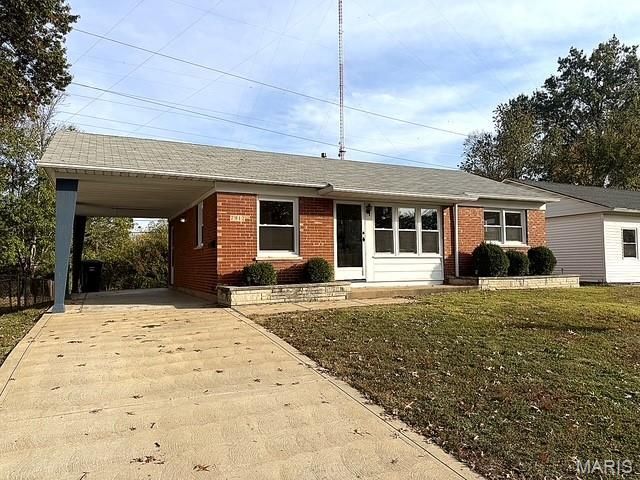
Welcome home to this charming 3-bedroom, 1-bath brick ranch located in a quiet cul-de-sac in St. Louis! This home offers a wonderful combination of classic character and modern updates. The newly remodeled kitchen features granite countertops and a custom backsplash, stainless steel appliances, with dishwasher, refrigerator, and microwave. While the beautifully renovated bathroom and new light fixtures add a fresh, modern touch. Gorgeous hardwood floors bring warmth and timeless appeal throughout the home. Major improvements include all-new windows, updated plumbing, and updated electrical. The finished basement provides additional living space with endless possibilities for a family room, recreation area, additional bedroom, home office, or entertaining. It has a nice flat large fenced yard, carport with its attractive brick exterior, this home is a must-see! Owner/agent.
Property Features
Property Type: Residential - Single Family
Basement: Yes
Basement: 8 ft + Pour
Cooling: Central Air
Heating: Forced Air
Home Style: Ranch
Lot Size: 0.16 Acres
Taxes: $2,788
Year Built: 1954
Feature Descriptions
Appliances: Dishwasher, Disposal, Microwave, Built-In Gas Oven, Refrigerator
Exterior: Brick
Lot: Cul-De-Sac
Parcel#: 24K-34-0032
Sewer: Public Sewer
SQFT. Above Grade: 875
Utilities: None
Water: Public
Local Schools
High School: Affton High
Middle School: Rogers Middle
Elementary School: Gotsch Intermediate School
School District: Affton 101
Listed By / Shown By
Listed By
Agency Name: Platinum Realty of St. Louis
Shown By
Agent Name: Dave Bueker
Agent Phone: 314.276.9616
Agency Title: RedKey Realty Leaders

Estimate Your Payment
Estimated Payment
$ 1,609.31 per month $1,307.01 Principal & Interest $232.33 Property Tax $69.97 Homeowner's Insurance
7912 Birkenhead Drive | MLS# 26069651
This single family home located at 7912 Birkenhead Drive , Affton, MO 63123 is currently listed for sale with an asking price of $239,900. This property was built in 1954 and has 3 bedrooms and 1 full baths with 1500 sq. ft. Birkenhead Drive is located in the Marlborough Manor Blk Pts 3 Thru 6 Resub subdivision within the Affton 101 school district. Search Marlborough Manor Blk Pts 3 Thru 6 Resub real estate on www.dave-bueker.com today.