
BEDS3
BATHS2 full
SQUARE FEET1,475
MLS#26064391
STATUSPending
PROPERTY TYPEResidential - Single Family
SUBDIVISIONAlexander Estates
SCHOOLWashington
Property Description
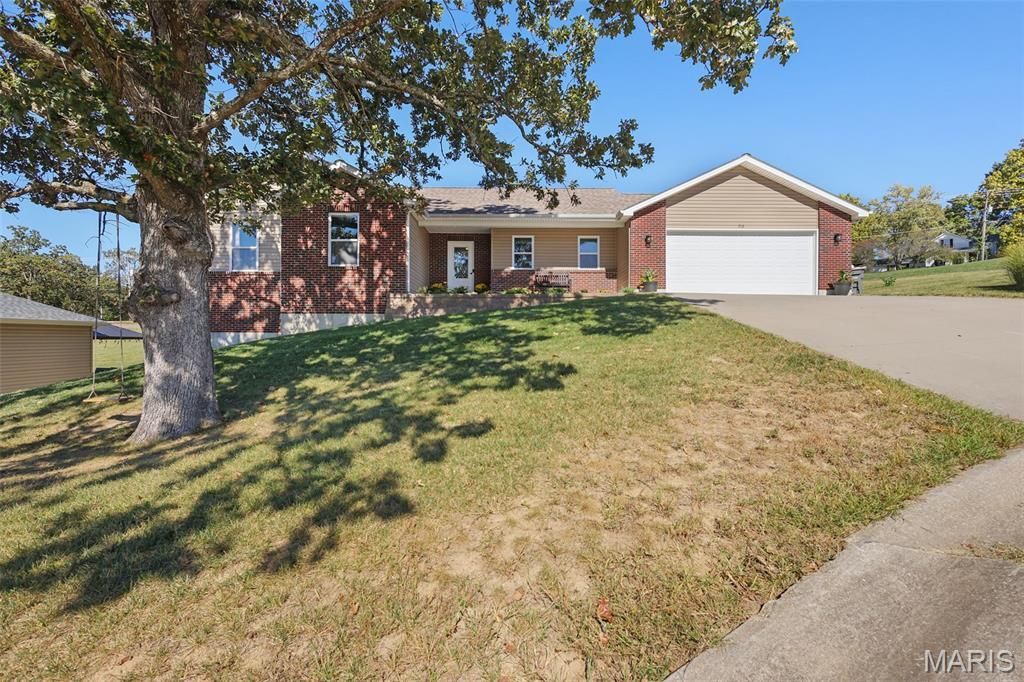
Tired of steps? Look no further than this newly constructed home with zero step entry from the garage! 1475+\- Square foot ranch home with 3 bedrooms, 2 bathrooms, vaulted living room, and laminate floors throughout the main level. Primary suite offers double vanity, over-sized shower, and walk-in closet. Kitchen offers white cabinetry, breakfast bar, and stainless steel appliances! Fully finished over-sized 2-car garage! The walk-out basement lays out perfect for future finish. Several trees have been added to the backyard for extra privacy! Come take a look!
Property Features
Property Type: Residential - Single Family
Basement: Yes
Basement: 8 ft + Pour, Full, Concrete, Roughed-In Bath, Walk-Out Access
Cooling: Ceiling Fan(s), Central Air, Electric
Garage: 2 car attached
Heating: Forced Air, Electric
Home Style: Traditional, Ranch
Lot Size: 0.23 Acres
Roof Type: Architectural Shingle
Taxes: $122
Year Built: 2023
Amenities
High Speed Internet
Open Floorplan
Vaulted Ceiling(s)
Walk-In Closet(s)
Breakfast Bar
Breakfast Room
Kitchen/Dining Room Combo
Double Vanity
Shower
Entrance Foyer
Feature Descriptions
Appliances: Dishwasher, Disposal, Microwave, Electric Range, Electric Oven, Refrigerator, Stainless Steel Appliance(s), Electric Water Heater
Association Amenities: None
Days on Site: 23
Exterior: Stone Veneer, Brick Veneer, Frame, Vinyl Siding
Fireplace: None
HOA Fee: $275/ Annually
Lot: Adjoins Government Land, Cul-De-Sac, Level
Lot Dimensions: 0X0
Parcel#: 10-8-330-0-045-051130
Parking: Attached, Garage, Garage Door Opener, Oversized
Sewer: Public Sewer
SQFT. Above Grade: 1475
Utilities: Underground Utilities
Water: Public
Window: Tilt-In Windows
Room Sizes
Living Room: 16x14
Kitchen: 20x12
Primary Bedroom: 14x13
Bedroom: 11x11
Bedroom: 12x11
Laundry: 11x8
Local Schools
High School: Washington High
Middle School: Washington Middle
Elementary School: Clearview Elem.
School District: Washington
Listed By / Shown By
Listed By
Agency Name: RE/MAX Today
Shown By
Agent Name: Dave Bueker
Agent Phone: 314.276.9616
Agency Title: RedKey Realty Leaders

Estimate Your Payment
Estimated Payment
$ 1,789.51 per month $1,688.92 Principal & Interest $10.17 Property Tax $90.42 Homeowner's Insurance
713 Sydney Court | MLS# 26064391
This single family home located at 713 Sydney Court, Washington, MO 63090 is currently listed for sale with an asking price of $310,000. This property was built in 2023 and has 3 bedrooms and 2 full baths with 1475 sq. ft. Sydney Court is located in the Alexander Estates subdivision within the Washington school district. Search Alexander Estates real estate on www.dave-bueker.com today.