
BEDS3
BATHS2 full 1 partial
SQUARE FEET2,824
MLS#26064013
STATUSActive
PROPERTY TYPEResidential - Single Family
SUBDIVISIONIvanhoe Park
SCHOOLSt Louis City
Property Description
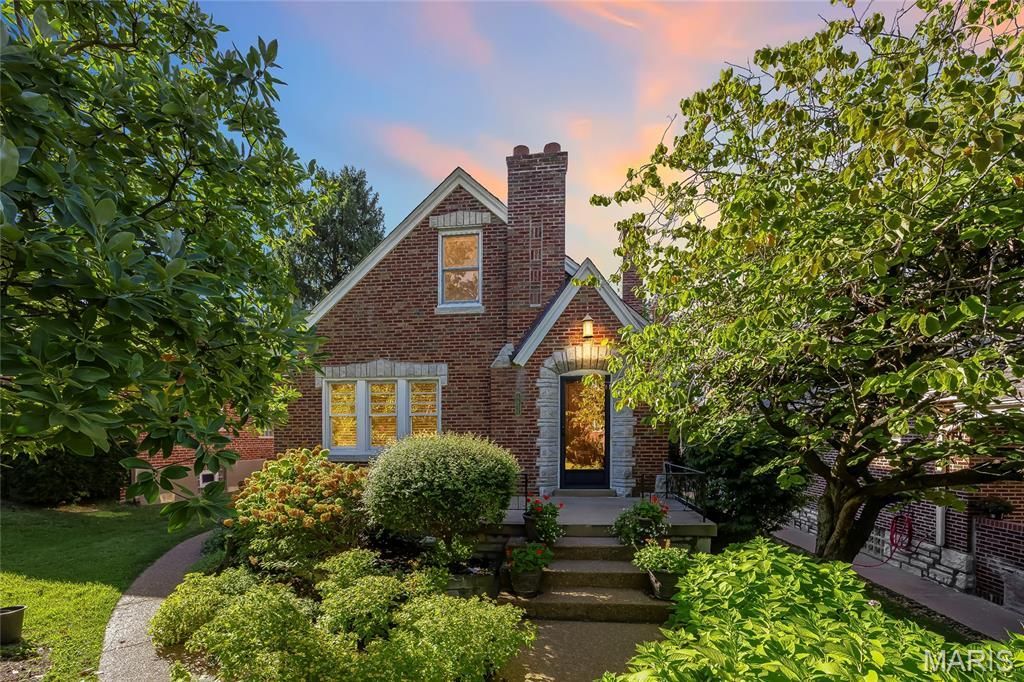
Open Sun 11/1, 12-2pm. Storybook charm meets thoughtful modern living in the heart of Lindenwood Park! With its steeply pitched gables, handsome brickwork, arched stone entry, and award winning lush established gardens, this Tudor-inspired beauty makes quite the first impression. Inside, original stained glass, rich hardwood floors, and beautifully preserved woodwork offer all the architectural character you hope to find in a classic St. Louis city home. But there's so much more than good looks here! A thoughtfully designed kitchen and hearth room addition features custom Amish cabinetry, clever built-in storage, GE Profile appliances, a walk-in pantry, and plenty of room to gather. Upstairs, the primary suite offers a private retreat with a custom walk-in closet, dedicated HVAC, large private bath, and built-in sound. The finished lower level is ready for entertaining with a spacious rec room, bar area, separate office, and a temperature-controlled wine cellar with room for an impressive 600 bottles. Outside, French doors open to a lovely patio surrounded by perennial gardens, while a two-car garage adds everyday convenience. A home that has held onto its original charm while making room for the way we live today. That's a pretty wonderful combination.
Property Features
Property Type: Residential - Single Family
Basement: Yes
Basement: Bathroom, Full, Sump Pump
Cooling: Central Air, Electric
Garage: 2
Heating: Forced Air, Natural Gas
Home Style: Traditional
Lot Size: 0.14 Acres
Year Built: 1941
Amenities
Walk-In Closet(s)
Feature Descriptions
Appliances: Gas Cooktop, Dishwasher, Disposal, Plumbed For Ice Maker, Microwave, Electric Oven, Refrigerator
Days on Site: 2
Exterior: Brick
Fireplace: Gas, Living Room, Other
Lot: Level
Lot Dimensions: 0.1446 acres
Parcel#: 6155-00-0020-0
Parking: Additional Parking, Detached
Sewer: Public Sewer
SQFT. Above Grade: 2175
Water: Public
Room Sizes
Living Room: 18x12
Dining Room: 12x13
Bedroom: 11x15
Bedroom: 12x12
Kitchen: 14x24
Family Room: 14x17
Primary Bedroom: 16x25
Basement: 15x24
Basement: 10x13
Other: 9x6
Local Schools
High School: Roosevelt High
Middle School: Long Middle Community Ed. Center
Elementary School: Buder Elem.
School District: St Louis City
Listed By / Shown By
Listed By
Agency Name: EXP Realty, LLC
Shown By
Agent Name: Dave Bueker
Agent Phone: 314.276.9616
Agency Title: RedKey Realty Leaders

Estimate Your Payment
Estimated Payment
$ 3,098.92 per month $2,941.45 Principal & Interest $0.00 Property Tax (data not provided by mls) $157.47 Homeowner's Insurance
6652 Oleatha Avenue | MLS# 26064013
This single family home located at 6652 Oleatha Avenue, Saint Louis, MO 63139 is currently listed for sale with an asking price of $539,900. This property was built in 1941 and has 3 bedrooms and 2 full and 1 partial baths with 2824 sq. ft. Oleatha Avenue is located in the Ivanhoe Park subdivision within the St Louis City school district. Search Ivanhoe Park real estate on www.dave-bueker.com today.