
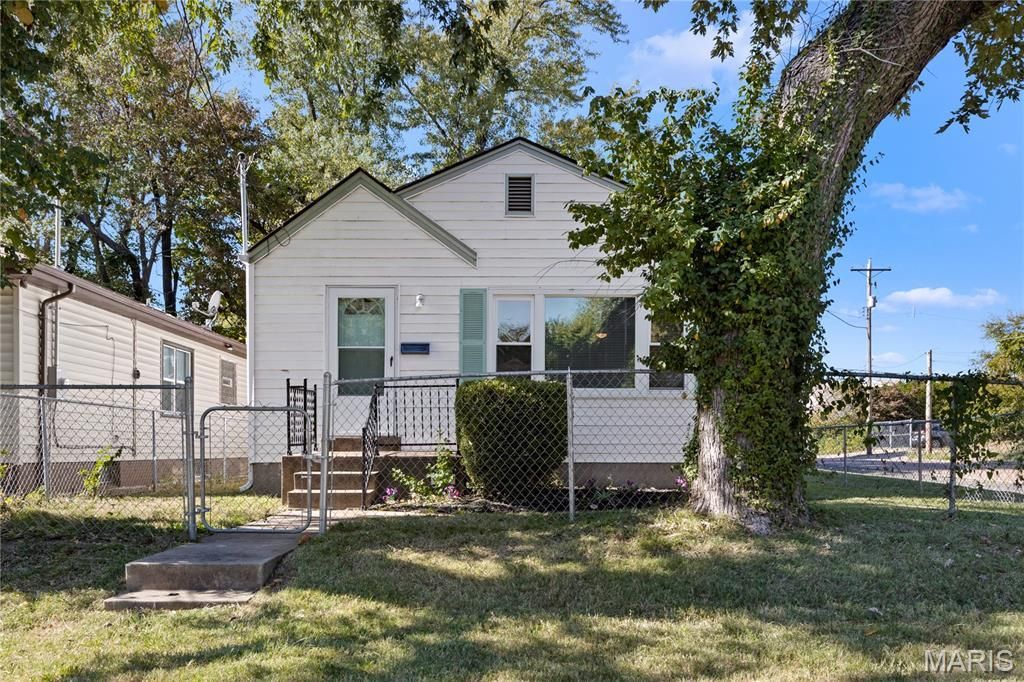
BEDS2
BATHS1 full
SQUARE FEET960
MLS#26067632
STATUSActive
PROPERTY TYPEResidential - Single Family
SUBDIVISIONWest Walnut Manor
SCHOOLJennings
Property Description
ATTENTION INVESTORS & FIRST-TIME BUYERS! Incredible opportunity to own this move-in-ready 2-bedroom, 1-bath home in St. Louis County! Priced at just $84,900 with projected Section 8 rents of $1,230/month, offering investors a potential 17.4% gross annual rental yield and an opportunity for double-digit cash-on-cash returns based on financing and operating assumptions. This well-maintained home features beautiful hardwood floors, an updated kitchen and bathroom, spacious living areas, a full basement, and a generous backyard. With annual property taxes of approximately $1,023, this property offers an attractive opportunity for investors looking to expand their rental portfolios or first-time buyers seeking affordable homeownership. Conveniently located near shopping, schools, parks, and major highways. Why rent when you can OWN? Schedule your showing today!
Property Features
Property Type: Residential - Single Family
Basement: Yes
Basement: Concrete, Full, Unfinished
Cooling: Ceiling Fan(s), Central Air
Heating: Forced Air, Gas
Home Style: Ranch
Lot Size: 0.12 Acres
Roof Type: Architectural Shingle
Taxes: $1,023
Year Built: 1954
Amenities
Ceiling Fan(s)
Custom Cabinetry
Eat-in Kitchen
Feature Descriptions
Appliances: Stainless Steel Appliance(s), Dishwasher, Microwave, Electric Range, Refrigerator
Exterior: Vinyl Siding
Lot: Back Yard, Corner Lot, Front Yard, Landscaped, Level
Parcel#: 14G-33-1085
Parking: Parking Pad
Sewer: Public Sewer
SQFT. Above Grade: 960
Utilities: Electricity Available, Electricity Connected, Natural Gas Available, Natural Gas Connected, Sewer Connected, Sewer Not Available, Water Available, Water Connected
Water: Public
Room Sizes
Living Room: 20x11
Dining Room: 12x9
Bedroom: 13x10
Bedroom 2: 10x10
Kitchen: 12x9
Recreation Room: 38x22
Local Schools
High School: Jennings High
Middle School: Jennings Jr. High
Elementary School: Fairview Elem.
School District: Jennings
Listed By / Shown By
Listed By
Agency Name: Focus Realty Group, LLC
Shown By
Agent Name: Dave Bueker
Agent Phone: 314.276.9616
Agency Title: RedKey Realty Leaders

Estimate Your Payment
Estimated Payment
$ 572.56 per month $462.55 Principal & Interest $85.25 Property Tax $24.76 Homeowner's Insurance
5479 Hamilton Avenue | MLS# 26067632
This single family home located at 5479 Hamilton Avenue , Saint Louis, MO 63136 is currently listed for sale with an asking price of $84,900. This property was built in 1954 and has 2 bedrooms and 1 full baths with 960 sq. ft. Hamilton Avenue is located in the West Walnut Manor subdivision within the Jennings school district. Search West Walnut Manor real estate on www.dave-bueker.com today.