
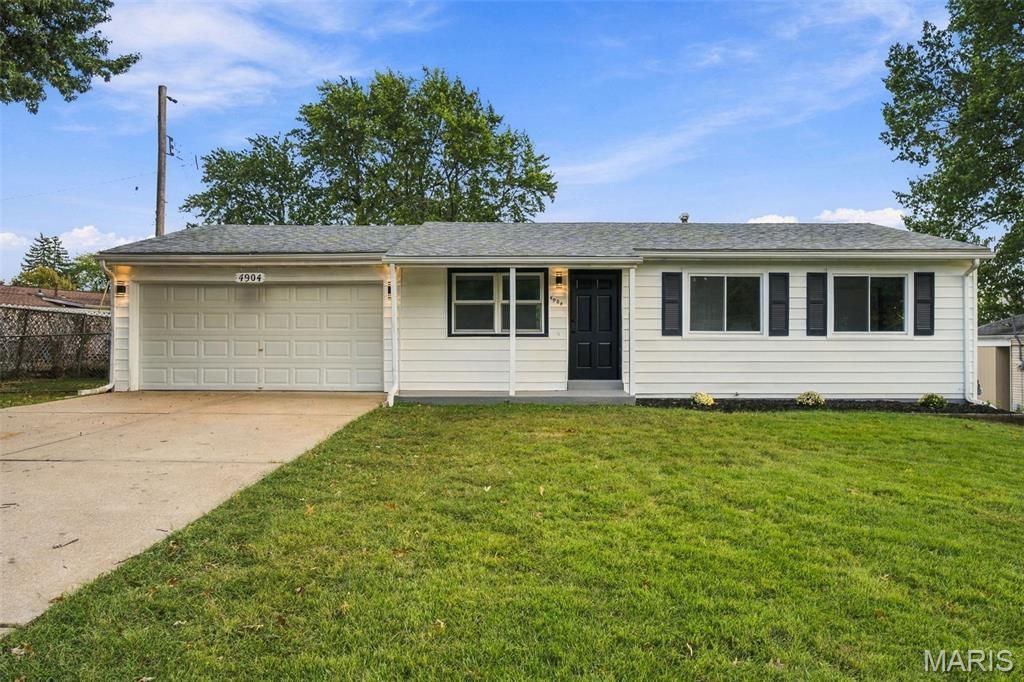
BEDS3
BATHS1 full 1 partial
SQUARE FEET1,572
MLS#26066169
STATUSActive
PROPERTY TYPEResidential - Single Family
SUBDIVISIONCedar Brook Three
SCHOOLHazelwood
Property Description
Welcome to 4904 Plum Tree Lane! This 3-bed 1.5 bath home has been beautifully renovated! Step inside to be met with refinished hardwood floors that carry throughout most of the main level. The kitchen provides a modern luxury look and feel with 42-inch two-tone cabinetry, brand-new stainless-steel appliances and backsplash that elevates the space. The main level also includes a primary suite, 2 additional bedrooms, and a full bath featuring modern tiles and finishes. Downstairs offers a freshly carpeted recreation space and bonus room - perfect for a home office, playroom, and more! Out back sits a concrete patio and open yard backing to trees. 2-Car attached garage! Conveniently located near parks, shopping, athletic complexes, 370 & 270! Don't miss the chance to call this home yours before the holidays!
Property Features
Property Type: Residential - Single Family
Basement: Yes
Basement: 8 ft + Pour, Bathroom, Partially Finished, Storage Space
Cooling: Central Air
Garage: 2 car attached
Heating: Forced Air
Home Style: Ranch
Lot Size: 0.18 Acres
Roof Type: Architectural Shingle
Taxes: $2,465
Year Built: 1961
Amenities
Eat-in Kitchen
Lever Faucets
Shower
Storage
Feature Descriptions
Appliances: Stainless Steel Appliance(s), Dishwasher, Disposal, Microwave, Oven, Water Heater
Days on Site: 14
Exterior: Vinyl Siding
Fireplace: None
Lot: Back Yard, Landscaped, Some Trees
Lot Dimensions: 76x105
Parcel#: 09M-13-1345
Parking: Driveway, Garage, On Street
Sewer: Public Sewer
SQFT. Above Grade: 972
SQFT. Below Grade: 600
Utilities: Electricity Connected, Sewer Connected, Water Available
Water: Public
Local Schools
High School: Hazelwood West High
Middle School: West Middle
Elementary School: Garrett Elem.
School District: Hazelwood
Listed By / Shown By
Listed By
Agency Name: Magnolia Real Estate
Shown By
Agent Name: Dave Bueker
Agent Phone: 314.276.9616
Agency Title: RedKey Realty Leaders

Estimate Your Payment
Estimated Payment
$ 1,467.60 per month $1,198.05 Principal & Interest $205.42 Property Tax $64.14 Homeowner's Insurance
4904 Plum Tree Lane | MLS# 26066169
This single family home located at 4904 Plum Tree Lane , Hazelwood, MO 63042 is currently listed for sale with an asking price of $219,900. This property was built in 1961 and has 3 bedrooms and 1 full and 1 partial baths with 1572 sq. ft. Plum Tree Lane is located in the Cedar Brook Three subdivision within the Hazelwood school district. Search Cedar Brook Three real estate on www.dave-bueker.com today.