
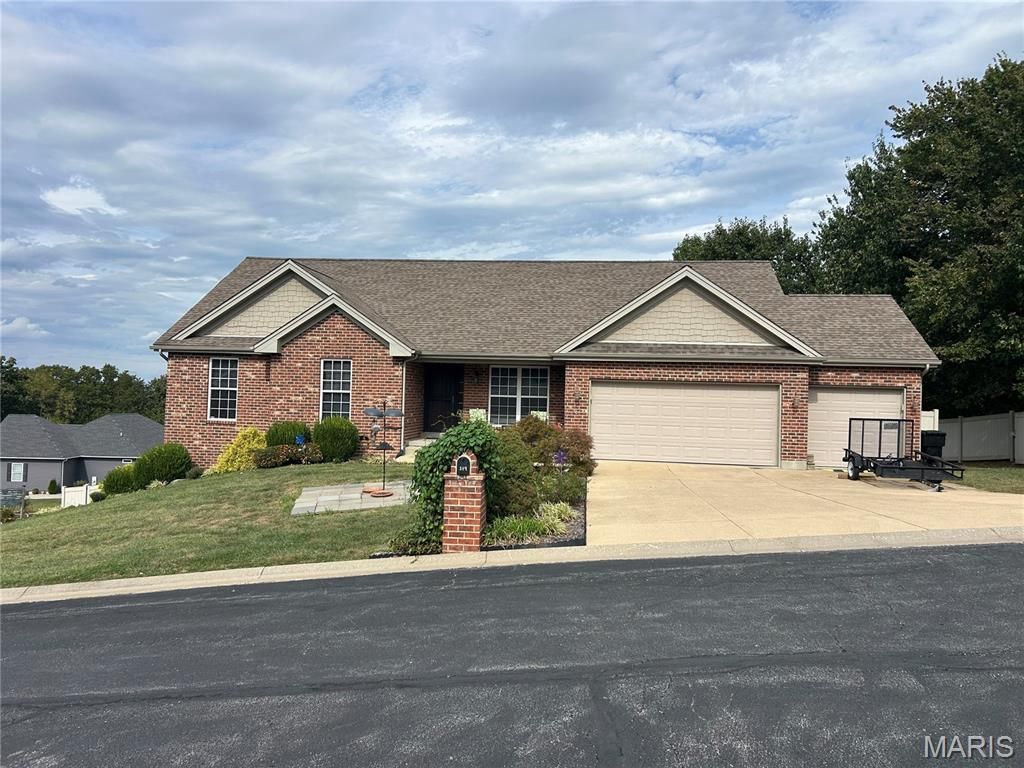
BEDS4
BATHS3 full 1 partial
SQUARE FEET2,655
MLS#26062796
STATUSActive
PROPERTY TYPEResidential - Single Family
SUBDIVISIONCedar Berry Estates
SCHOOLWashington
Property Description
Spacious Multi-Generational Home with Private Lower-Level SuiteThis move-in ready home offers exceptional flexibility, modern finishes, and dual-living potential on a prime double lot (1/4-acre fully fenced portion within a total 1/2-acre property). Built in 2013, the home features clean lines, engineered hardwood flooring throughout on both main and lower levels, and stylish tile in kitchen, pantry and all bathrooms.Key Features:4 Bedrooms | 3.5 Bathrooms. Main Living Area: Open, vaulted floor plan seamlessly connecting living and dining spaces.Primary Suite: Features a coffered ceiling and an ensuite bath with double sinks, a soaking tub, and a large walk-in shower.Lower-Level Living / In-Law Suite: Ideal for multi-generational living or guests, featuring a private bedroom, full bathroom, great room, and its own full kitchen and media projector & Screen.Accessibility: Lower level is accessible via a staircase fitted with a chair elevator (can be removed if preferred).Outdoor & Extra Amenities Outdoor Space: Enjoy outdoor living on the 16 ' x 24 ' deck with direct exterior stair access down to the spacious, fenced rear yard with 6ft Plastic fence as well as a Invisible Pet Fence .Garage & Parking: Oversized 3-car garage provides ample vehicle and extra storage space.Included Appliances: Comes complete with all kitchen appliances on both levels, plus the main-floor washer and dryer. Great home, great Location, great price!Floor plans available upon request.
Property Features
Property Type: Residential - Single Family
Basement: Yes
Basement: 8 ft + Pour, Bathroom
Cooling: Central Air
Garage: 3 car attached
Heating: Electric, Forced Air
Home Style: Ranch
Lot Size: 0.50 Acres
Roof Type: Architectural Shingle
Taxes: $3,122
Year Built: 2013
Feature Descriptions
Appliances: Dishwasher, Disposal, Free-Standing Electric Oven, Free-Standing Electric Range, Electric Water Heater
Association Amenities: None
Days on Site: 25
Exterior: Brick Veneer, Vinyl Siding
HOA Fee: $750/ Annually
Lot: Gentle Sloping, Sloped Down
Lot Dimensions: 160x205
Parcel#: 17-2-030-0-025-010410
Sewer: Private Sewer
SQFT. Above Grade: 1742
SQFT. Below Grade: 913
Utilities: Electricity Available, Sewer Connected, Water Connected
Water: Public
Room Sizes
Media Room: 12x19
Bathroom 2: 13x11
Great Room: 17x15
Kitchen: 11x9
Primary Bedroom: 16x14
Office: 13x10
Laundry: 7x6
Bathroom 3: 11x12
Bedroom 4: 13x9
Local Schools
High School: Washington High
Middle School: Washington Middle
Elementary School: Fifth Street Elem.
School District: Washington
Listed By / Shown By
Listed By
Agency Name: Fred O. Thatcher, Realtor
Shown By
Agent Name: Dave Bueker
Agent Phone: 314.276.9616
Agency Title: RedKey Realty Leaders

Estimate Your Payment
Estimated Payment
$ 3,000.92 per month $2,601.49 Principal & Interest $260.17 Property Tax $139.27 Homeowner's Insurance
384 Arvel Lane | MLS# 26062796
This single family home located at 384 Arvel Lane, Washington, MO 63090 is currently listed for sale with an asking price of $477,500. This property was built in 2013 and has 4 bedrooms and 3 full and 1 partial baths with 2655 sq. ft. Arvel Lane is located in the Cedar Berry Estates subdivision within the Washington school district. Search Cedar Berry Estates real estate on www.dave-bueker.com today.