
BEDS2
BATHS1 full
SQUARE FEET816
MLS#26066792
STATUSActive
PROPERTY TYPEResidential - Single Family
SUBDIVISIONSan Fernando Hills
SCHOOLHazelwood
Property Description
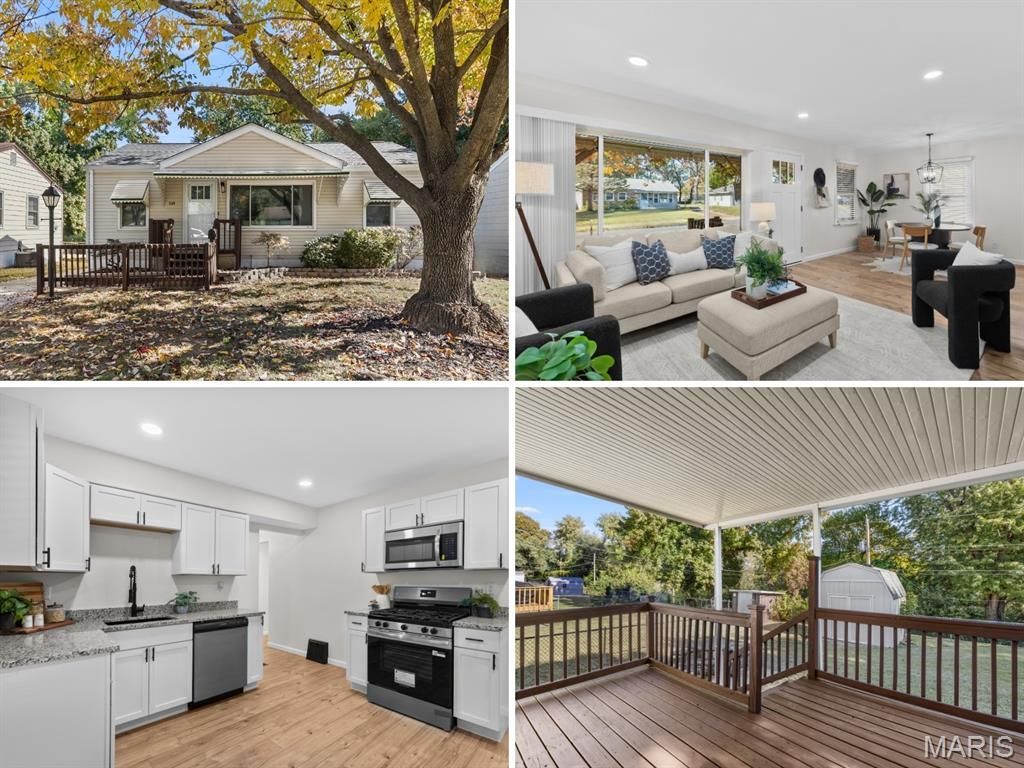
Beautifully updated 2-bedroom cottage with semi-open floor plan, COVERED DECK, full basement and FENCED BACKYARD, near high school and Musick Park (playground, fitness, sports, track). Charming curb appeal with low-maintenance vinyl siding, shady awnings, landscape beds and front post light. Bright living room with triple window and recessed lights is open to dining area - great for entertaining. Water-resistant luxury vinyl WIDE PLANK flooring in warm wood finish. Upscale 2-panel interior doors, ebony hardware and light fixtures. NEW KITCHEN with classic white shaker cabinets, GRANITE COUNTERS, pull-down faucet, NEW STAINLESS APPLIANCES (protective blue film intact), upgraded gas range with front controls, microwave hood and dishwasher. Step out to covered deck with finished ceiling, stairs to patio and yard. Bedrooms feature breezy ceiling fans and share NEW BATH with tub/shower combo, easy-clean surround and rainfall showerhead. Downstairs laundry hookups and TONS OF STORAGE, with space for future finish. Fenced yard with bonus STORAGE SHED for tools/toys. Super convenient location near Highways 270/170 with most daily errands within a mile.
Property Features
Property Type: Residential - Single Family
Basement: Yes
Basement: Concrete, Full, Storage Space
Cooling: Ceiling Fan(s), Central Air, Electric
Heating: Forced Air, Gas
Home Style: Bungalow, Cottage, Ranch, Traditional
Lot Size: 0.17 Acres
Roof Type: Architectural Shingle
Taxes: $1,908
Year Built: 1952
Amenities
Ceiling Fan(s)
Center Hall Floorplan
Dining/Living Room Combo
Granite Counters
Open Floorplan
Recessed Lighting
Shower
Storage
Tub
Workshop/Hobby Area
Feature Descriptions
Appliances: Stainless Steel Appliance(s), Dishwasher, Disposal, Microwave, Gas Range, Gas Water Heater
Days on Site: 1
Exterior: Vinyl Siding
Lot: Back Yard, Few Trees, Front Yard, Level, Near Park, Near Public Transit, Private, Rectangular Lot
Lot Dimensions: 151 x 50 approx
Parcel#: 10J-53-2068
Parking: Concrete, Driveway, Off Street, Paved, Private, RV Access/Parking
Sewer: Public Sewer
SQFT. Above Grade: 816
Utilities: Electricity Connected, Natural Gas Connected, Sewer Connected, Water Connected
Water: Public
Local Schools
High School: Hazelwood West High
Middle School: West Middle
Elementary School: Armstrong Elem.
School District: Hazelwood
Listed By / Shown By
Listed By
Agency Name: Narrative Real Estate
Shown By
Agent Name: Dave Bueker
Agent Phone: 314.276.9616
Agency Title: RedKey Realty Leaders

Estimate Your Payment
Estimated Payment
$ 1,106.07 per month $898.94 Principal & Interest $159.00 Property Tax $48.13 Homeowner's Insurance
230 Du Bourg Lane | MLS# 26066792
This single family home located at 230 Du Bourg Lane, Florissant, MO 63031 is currently listed for sale with an asking price of $165,000. This property was built in 1952 and has 2 bedrooms and 1 full baths with 816 sq. ft. Du Bourg Lane is located in the San Fernando Hills subdivision within the Hazelwood school district. Search San Fernando Hills real estate on www.dave-bueker.com today.