
BEDS3
BATHS2 full
SQUARE FEET2,168
MLS#26068384
STATUSActive
PROPERTY TYPEResidential - Single Family
SUBDIVISIONRoss Mason
SCHOOLRitenour
Property Description
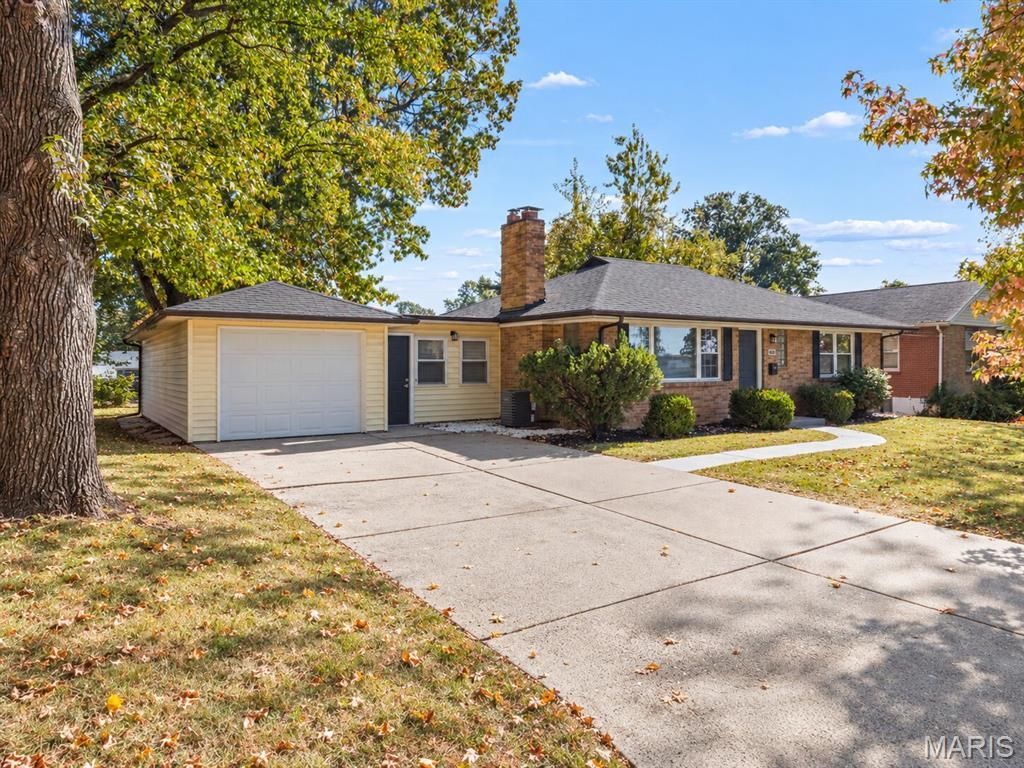
Welcome home to 1808 Morven Avenue, a beautifully renovated 3 bed, 2 full bath in Overland! The living room has a cozy fireplace and opens to the dining room and a brand new kitchen, which makes everyday living and entertaining easy. The main floor has two bedrooms and a full bath. Downstairs, the finished basement adds a ton of living space, including a large bedroom with a walk-in closet, a second full bath, and its own exterior entrance. You'll also love the sunroom with central air, perfect for morning coffee or a quiet place to read. Out back, a flat, fully fenced yard and patio are ready for pets, play, and summer cookouts. The huge, extra-long garage has room for projects, storage, or possibly two cars. The large driveway also allows parking for multiple cars and a spot that still allows the garage to be accessible. A brand new AC unit and newer roof add peace of mind. All this comes with quick access to I-170, I-270, and Page Ave. This is a true gem for under 250,000? Don't miss your chance to call 1808 Morven home! Schedule your showing today!
Property Features
Property Type: Residential - Single Family
Basement: Yes
Basement: Partially Finished
Cooling: Central Air
Garage: 1
Heating: Forced Air
Home Style: Ranch
Lot Size: 0.24 Acres
Roof Type: Shingle
Taxes: $2,490
Year Built: 1950
Feature Descriptions
Appliances: Stainless Steel Appliance(s)
Exterior: Brick
Fireplace: Living Room
Lot: Back Yard, Front Yard
Parcel#: 15M-32-0562
Parking: Parking Pad
Sewer: Public Sewer
SQFT. Above Grade: 1368
SQFT. Below Grade: 800
Utilities: Electricity Connected, Natural Gas Connected, Sewer Connected, Water Connected
Water: Public
Local Schools
High School: Ritenour Sr. High
Middle School: Hoech Middle
Elementary School: Iveland Elem.
School District: Ritenour
Listed By / Shown By
Listed By
Agency Name: Harold M. Klamen & Assoc.
Shown By
Agent Name: Dave Bueker
Agent Phone: 314.276.9616
Agency Title: RedKey Realty Leaders

Estimate Your Payment
Estimated Payment
$ 1,641.88 per month $1,361.49 Principal & Interest $207.50 Property Tax $72.89 Homeowner's Insurance
1808 Morven Avenue | MLS# 26068384
This single family home located at 1808 Morven Avenue , Overland, MO 63114 is currently listed for sale with an asking price of $249,900. This property was built in 1950 and has 3 bedrooms and 2 full baths with 2168 sq. ft. Morven Avenue is located in the Ross Mason subdivision within the Ritenour school district. Search Ross Mason real estate on www.dave-bueker.com today.