
BEDS3
BATHS1 full
SQUARE FEET1,177
MLS#26065893
STATUSActive
PROPERTY TYPEResidential - Single Family
SUBDIVISIONQueens Sub 2
SCHOOLFerguson-Florissant R-II
Property Description
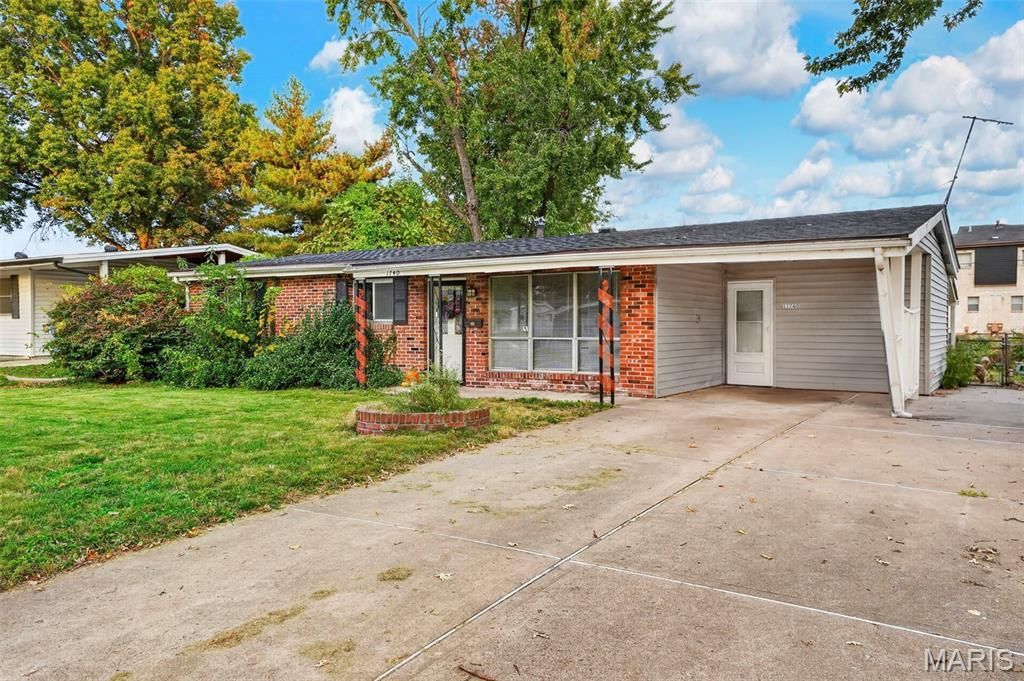
Welcome home to this brick ranch in Florissant! Step inside to wood-look plank flooring, neutral paint and crisp white trim throughout. The kitchen features gray shaker cabinetry, granite countertops, stainless steel appliances and modern pendant lighting, plus a pass-through to the living room that keeps the space open and connected. Just off the kitchen, the spacious family room features a striking beamed ceiling and sliding glass doors to the covered rear patio. Three comfortable bedrooms, each with a ceiling fan, share an updated full bath with a tiled tub/shower surround and tile flooring. Outside you'll find a covered front porch, attached carport, long driveway and a large, level backyard with mature shade trees, ready for gardening, relaxing or summer cookouts. Easy one-level living close to shopping, dining and major highways. Schedule your showing today! This home is being offered as-is.
Property Features
Property Type: Residential - Single Family
Basement: None
Cooling: Central Air, Electric
Heating: Forced Air, Natural Gas
Home Style: Ranch
Lot Size: 0.18 Acres
Taxes: $2,017
Year Built: 1961
Feature Descriptions
Exterior: See Remarks
Lot: Level
Parcel#: 07J-24-0312
Sewer: Public Sewer
SQFT. Above Grade: 1177
Utilities: Electricity Connected, Sewer Connected, Water Connected
Water: Public
Room Sizes
Living Room: 15x13
Living Room: 15x11
Kitchen: 13x11
Primary Bedroom: 12x11
Bedroom 2: 11x10
Bedroom 3: 11x8
Laundry: 6x5
Local Schools
High School: Mccluer North High
Middle School: Cross Keys Middle
Elementary School: Wedgwood Elem.
School District: Ferguson-Florissant R-II
Listed By / Shown By
Listed By
Agency Name: Keller Williams Realty West
Shown By
Agent Name: Dave Bueker
Agent Phone: 314.276.9616
Agency Title: RedKey Realty Leaders

Estimate Your Payment
Estimated Payment
$ 828.10 per month $626.48 Principal & Interest $168.08 Property Tax $33.54 Homeowner's Insurance
1740 Beverly Drive | MLS# 26065893
This single family home located at 1740 Beverly Drive , Florissant, MO 63031 is currently listed for sale with an asking price of $114,990. This property was built in 1961 and has 3 bedrooms and 1 full baths with 1177 sq. ft. Beverly Drive is located in the Queens Sub 2 subdivision within the Ferguson-Florissant R-II school district. Search Queens Sub 2 real estate on www.dave-bueker.com today.