
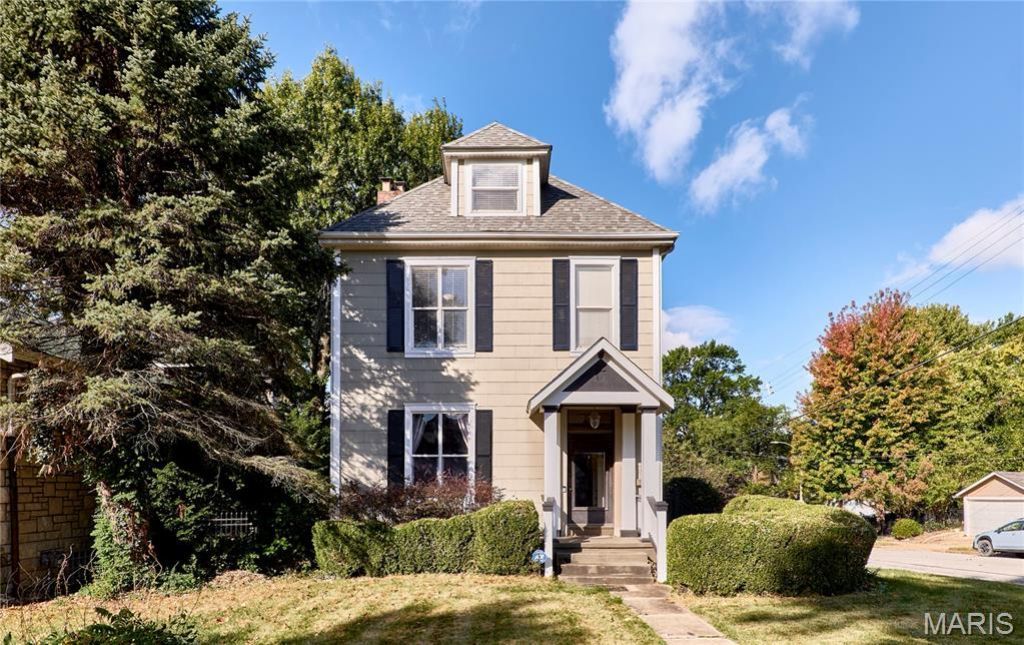
BEDS3
BATHS2 full 1 partial
SQUARE FEET2,350
MLS#26067020
STATUSActive
PROPERTY TYPEResidential - Single Family
SUBDIVISIONHormers Add
SCHOOLSt Louis City
Property Description
Wonderful historical Residence centrally located in walkable Dogtown/Franz Park area near Forest Park. The main level features an open floor plan connecting a large kitchen with abundant cabinet and counter space to spacious dining and living areas, plus a convenient half bath. The second and third floors offer three generous bedrooms, each with a walk-in closet, two full baths, and upper-level laundry. Thermal windows and zoned HVAC keep every floor comfortable through all four seasons. Step out to the rear deck with bar seating that overlooks a level, fully fenced backyard stretching 150 feet deep on a corner lot. Workshop room in basement and partially finished area for enjoyment as well.
Property Features
Property Type: Residential - Single Family
Basement: Yes
Basement: 8 ft + Pour, Cellar, Exterior Entry, Partially Finished, Storage Space, Walk-Out Access
Cooling: Central Air
Heating: Forced Air
Home Style: Historic, Traditional
Lot Size: 0.17 Acres
Taxes: $4,280
Year Built: 1891
Feature Descriptions
Days on Site: 12
Exterior: Frame, Stone, Wood Siding
Lot: Back Yard, Corner Lot
Lot Dimensions: 50x150
Parcel#: 4833-00-0090-0
Sewer: Public Sewer
SQFT. Above Grade: 2200
SQFT. Below Grade: 150
Utilities: Cable Connected, Electricity Connected, Natural Gas Connected, Phone Connected, Sewer Connected, Water Connected
Water: Public
Room Sizes
Dining Room: 14x14
Family Room: 15x14
Kitchen: 26x11
Primary Bedroom: 15x12
Bedroom: 14x14
Bedroom: 14x11
Local Schools
High School: Roosevelt High
Middle School: Long Middle Community Ed. Center
Elementary School: Mason Elem.
School District: St Louis City
Listed By / Shown By
Listed By
Agency Name: Hughes Group LLC
Shown By
Agent Name: Dave Bueker
Agent Phone: 314.276.9616
Agency Title: RedKey Realty Leaders

Estimate Your Payment
Estimated Payment
$ 2,652.02 per month $2,178.71 Principal & Interest $356.67 Property Tax $116.64 Homeowner's Insurance
1501 Mccausland Avenue | MLS# 26067020
This single family home located at 1501 Mccausland Avenue, Saint Louis, MO 63117 is currently listed for sale with an asking price of $399,900. This property was built in 1891 and has 3 bedrooms and 2 full and 1 partial baths with 2350 sq. ft. Mccausland Avenue is located in the Hormers Add subdivision within the St Louis City school district. Search Hormers Add real estate on www.dave-bueker.com today.