
BEDS3
BATHS2 full
SQUARE FEET2,184
MLS#26067553
STATUSPending
PROPERTY TYPEResidential - Single Family
SUBDIVISIONSunset Manor
SCHOOLLindbergh Schools
Property Description
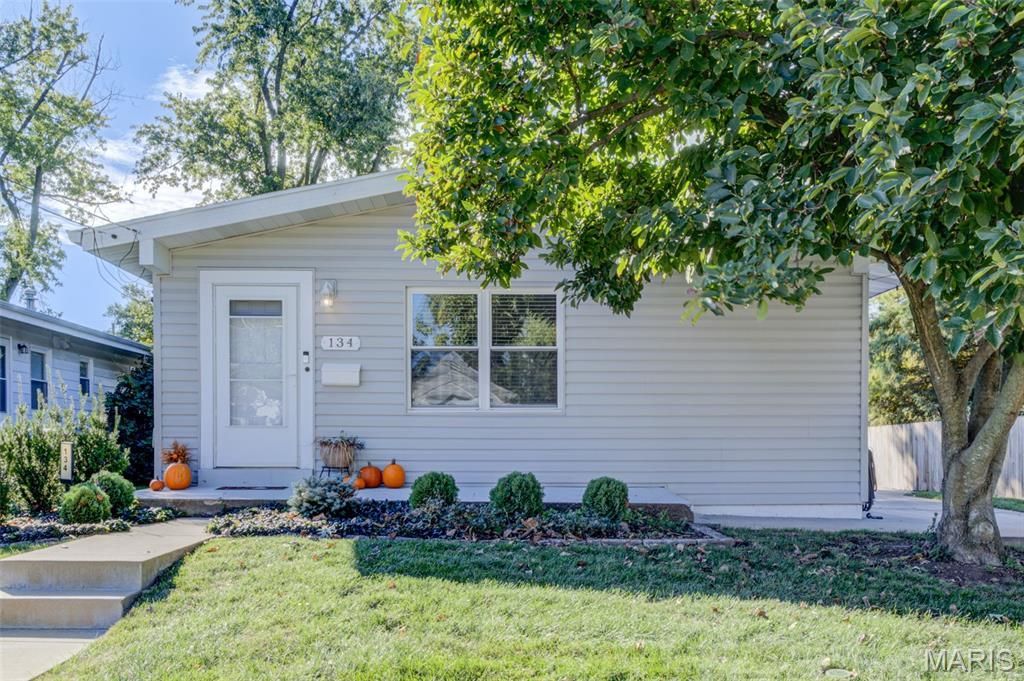
Welcome home to this charming 3 bedroom, 2 bath ranch nestled in the desirable Sunset Hills community! This move-in ready home offers a beautifully updated kitchen and a functional layout. The finished basement features an expansive recreation room and two bonus rooms..ideal for a guest bedroom as well as a home office, gym, or hobby space. Outside is your own private backyard oasis, complete with a spacious deck and privacy fencing perfect for enjoying fall nights and entertaining. An oversized 2 car garage offers even more space and convenience. With inviting indoor and outdoor living spaces and a fantastic Sunset Hills location, this home is one you won't want to miss!
Property Features
Property Type: Residential - Single Family
Basement: Yes
Basement: Bathroom, Partially Finished, Sleeping Area
Cooling: Attic Fan, Central Air, Electric
Garage: 2
Heating: Forced Air, Natural Gas
Home Style: Ranch, Traditional
Lot Size: 0.18 Acres
Taxes: $3,203
Year Built: 1955
Amenities
Bar
Breakfast Bar
Cathedral Ceiling(s)
Custom Cabinetry
Open Floorplan
Separate Dining
Walk-In Closet(s)
Feature Descriptions
Appliances: Free-Standing Gas Range, Water Heater
Days on Site: 8
Exterior: Frame, Vinyl Siding
Lot: Back Yard, Front Yard
Lot Dimensions: 60 x 132
Parcel#: 25M-14-0491
Parking: Oversized, RV Access/Parking
Sewer: Public Sewer
SQFT. Above Grade: 1092
Utilities: Electricity Connected, Natural Gas Connected, Sewer Connected
Water: Public
Local Schools
High School: Lindbergh Sr. High
Middle School: Robert H. Sperreng Middle
Elementary School: Crestwood Elem.
School District: Lindbergh Schools
Listed By / Shown By
Listed By
Agency Name: Sansone Residential Collective LLC
Shown By
Agent Name: Dave Bueker
Agent Phone: 314.276.9616
Agency Title: RedKey Realty Leaders

Estimate Your Payment
Estimated Payment
$ 1,988.29 per month $1,633.90 Principal & Interest $266.92 Property Tax $87.47 Homeowner's Insurance
134 Monica Drive | MLS# 26067553
This single family home located at 134 Monica Drive, Saint Louis, MO 63127 is currently listed for sale with an asking price of $299,900. This property was built in 1955 and has 3 bedrooms and 2 full baths with 2184 sq. ft. Monica Drive is located in the Sunset Manor subdivision within the Lindbergh Schools school district. Search Sunset Manor real estate on www.dave-bueker.com today.